
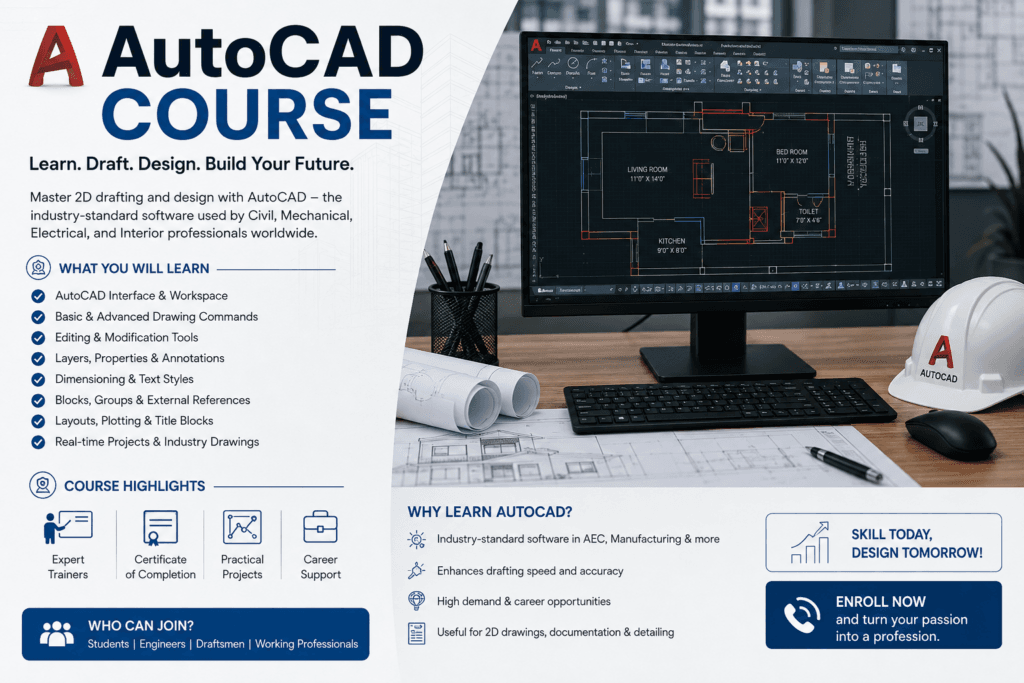
Learn AutoCAD from fundamentals to professional drafting through practical, industry-oriented training. This course is designed to help students and working professionals create accurate 2D engineering drawings and develop job-ready drafting skills.
What You Will Learn
- AutoCAD interface, workspace and drawing setup
- Basic and advanced drawing commands
- Modify and editing commands
- Layers, colours, line types and properties
- Object snaps, Ortho and Polar Tracking
- Text, MText, dimensions and annotations
- Blocks, attributes and external references
- Hatch patterns and area calculations
- Layouts, viewports and title blocks
- Printing, plotting and PDF output
- Drawing standards and professional drafting practices
- Practical engineering drawing projects
Civil Engineering Applications
- Building floor plans
- Elevation and section drawings
- Architectural working drawings
- Structural drawings
- Site development drawings
Course Highlights
Practical Training – Learn through real-world drawings and exercises.
Industry-Oriented Projects – Work on projects similar to professional drafting assignments.
Job-Ready Skills – Develop the drafting skills required for CAD-related positions.
Expert Guidance – Learn drawing standards, accuracy and professional documentation practices.