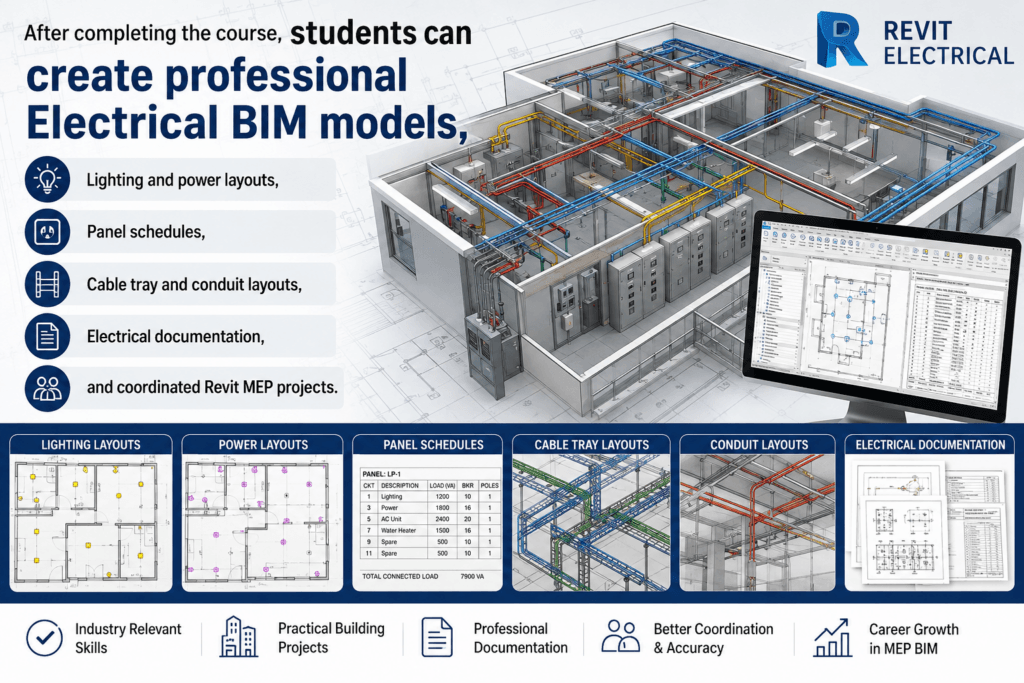
Learn Revit – Electrical from basic to advanced level and develop practical skills in electrical BIM modeling and documentation. The course covers electrical systems, lighting, power distribution, cable trays, conduits, panels, load calculations, electrical layouts, schedules, and documentation. Students will work on practical building electrical projects and learn how to create coordinated, professional BIM models.