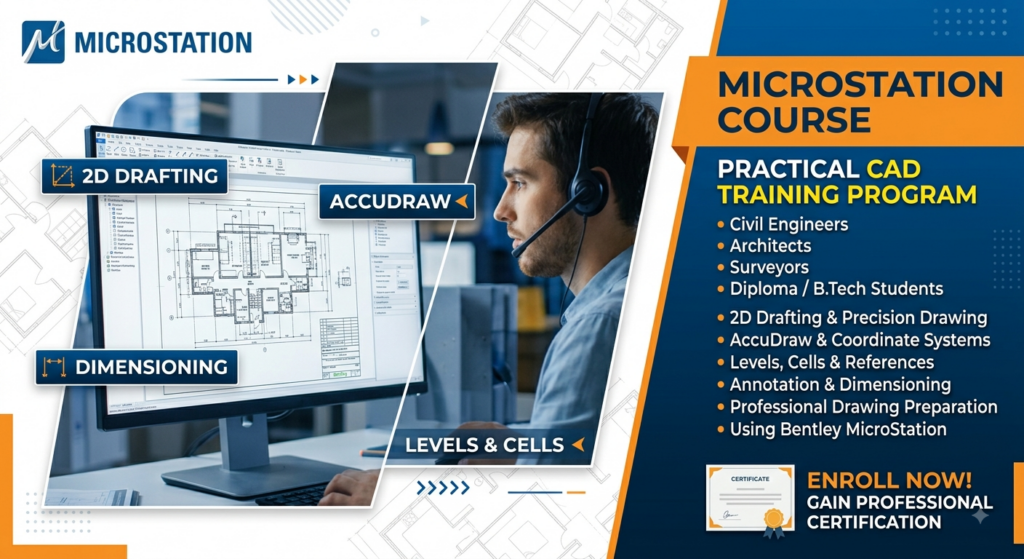
MicroStation Course is a practical CAD training program designed for Civil Engineers, Architects, Surveyors, and Diploma/B.Tech students. The course covers 2D drafting, precision drawing, AccuDraw, levels, cells, references, dimensioning, annotation, coordinate systems, and professional drawing preparation using Bentley MicroStation.
Students will work on practical engineering drawings and learn how to create, edit, organize, measure, and print professional CAD drawings confidently for real-world civil engineering and infrastructure projects.